


Listing Courtesy of: East Tennessee Realtors / Listed By: Jason Strickland, Wallace North Office
8521 Parker Rd Corryton, TN 37721
Active (27 Days)
$1,225,000 (USD)
Description
MLS #:
1352900
1352900
Taxes
$2,945
$2,945
Lot Size
5.86 acres
5.86 acres
Type
Single-Family Home
Single-Family Home
Year Built
2024
2024
Style
Cabin
Cabin
Views
Mountain View, Wooded, Country Setting
Mountain View, Wooded, Country Setting
County
Knox County
Knox County
Listed By
Jason Strickland, Wallace North Office
Source
East Tennessee Realtors
Last checked Sep 21 2026 at 3:39 AM GMT+0000
East Tennessee Realtors
Last checked Sep 21 2026 at 3:39 AM GMT+0000
Bathroom Details
- Full Bathrooms: 6
Interior Features
- Appliances : Dishwasher
- Appliances : Microwave
- Appliances : Refrigerator
- Interior Features : Pantry
- Interior Features : Walk-In Closet(s)
- Interior Features : Breakfast Bar
- Interior Features : Eat-In Kitchen
- Appliances : Self Cleaning Oven
- Interior Features : Cathedral Ceiling(s)
- Appliances : Tankless Water Heater
- Windows : Windows - Aluminum
- Interior Features : Kitchen Island
Subdivision
- N/A
Lot Information
- Wooded
- Private
- Level
- Rolling Slope
Property Features
- Fireplace: Other
Heating and Cooling
- Central
- Electric
- Propane
- Central Cooling
Basement Information
- Finished
- Walkout
- Partially Finished
Pool Information
- Pool - Swim (Ingrnd)
Flooring
- Carpet
- Hardwood
- Other
- Slate
Exterior Features
- Roof: Road/Road Frontage :
Utility Information
- Sewer: Septic Tank
School Information
- Elementary School: Gibbs
- Middle School: Gibbs
- High School: Gibbs
Garage
- Detached Garage
Parking
- Detached
Location
Estimated Monthly Mortgage Payment
*Based on Fixed Interest Rate withe a 30 year term, principal and interest only
Listing price
Down payment
%
Interest rate
%Mortgage calculator estimates are provided by Wallace and are intended for information use only. Your payments may be higher or lower and all loans are subject to credit approval.
Disclaimer: Copyright 2026 East Tennessee Realtors. All rights reserved. This information is deemed reliable, but not guaranteed. The information being provided is for consumers’ personal, non-commercial use and may not be used for any purpose other than to identify prospective properties consumers may be interested in purchasing. Data last updated 9/20/26 20:39






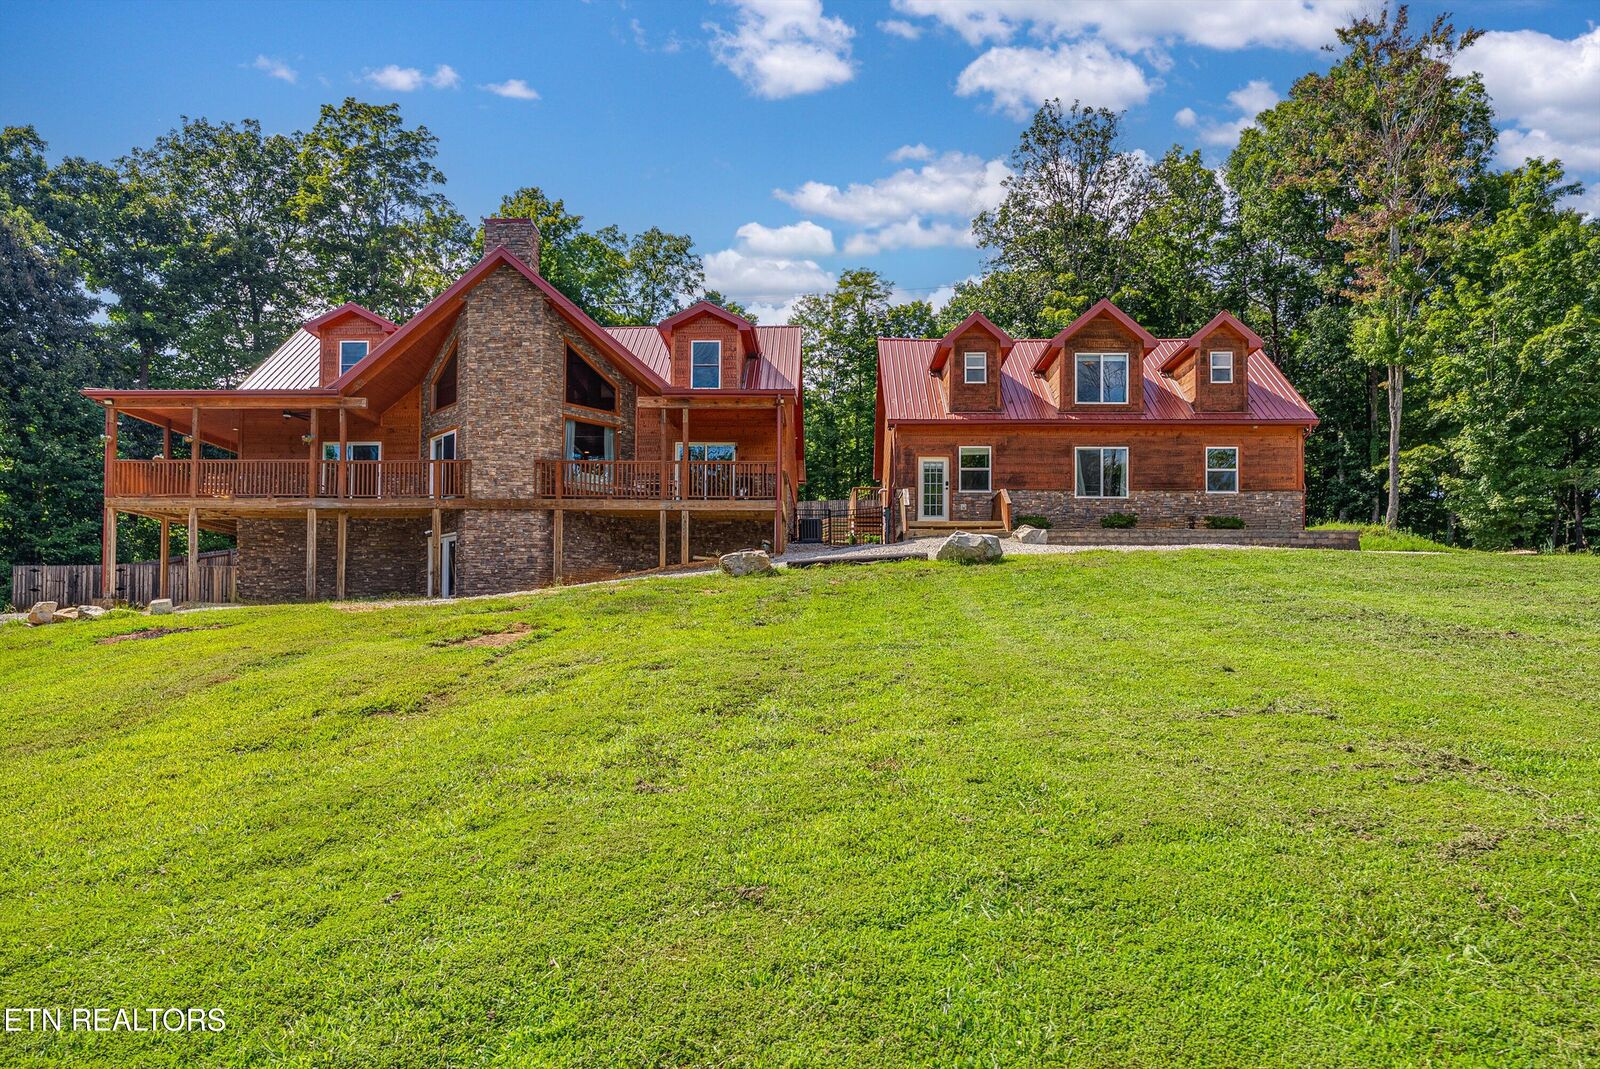
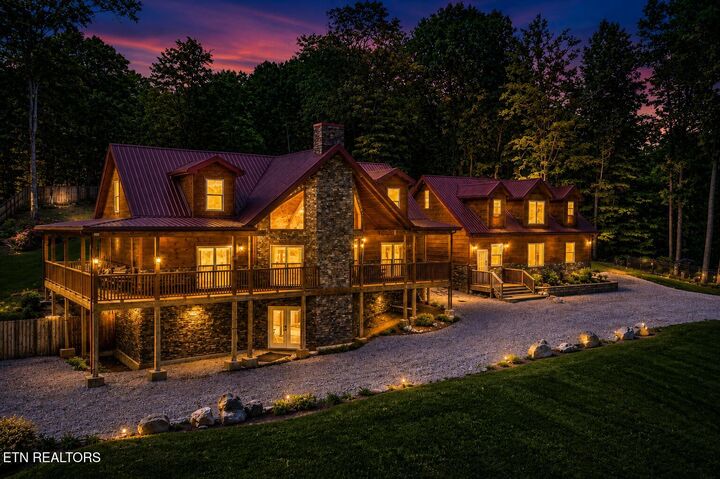
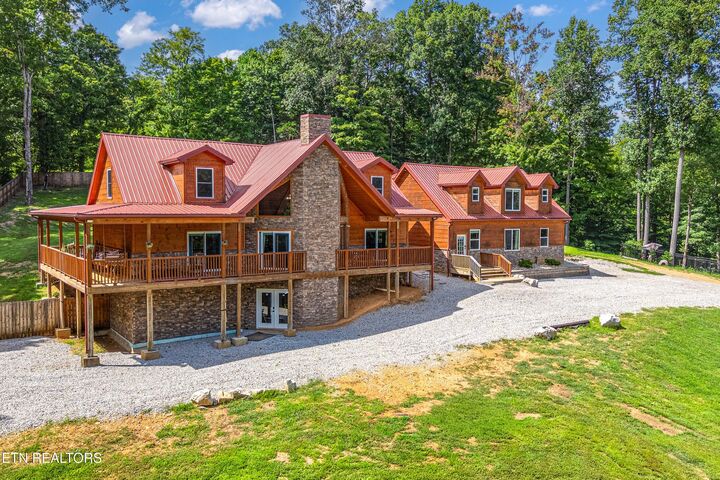
Ever dream of owning your own private resort, luxury family compound, or income-producing retreat with exceptional VRBO potential? This one-of-a-kind East Tennessee estate offers an extraordinary opportunity rarely found in today's market.
Situated on 5.86 private acres, this remarkable property features two beautiful residences with approximately 6,348 square feet of combined living space, a resort-style inground pool with expansive sun deck, and an impressive 30x60 insulated workshop with three garage bays, water, electricity, and high-speed AT&T Fiber Internet availability.
The custom-built main residence showcases timeless rustic elegance with soaring vaulted ceilings, oversized windows, extensive natural stonework, and approximately 1,100 square feet of reclaimed barnwood flooring. The breathtaking great room serves as the centerpiece of the home, anchored by a floor-to-ceiling stone fireplace, walls of windows, and a stunning Swarovski crystal chandelier featuring an Aladdin motorized lift system.
Designed for entertaining on a grand scale, the Spanish and Italian-inspired chef's kitchen features granite countertops, a massive center island, walk-in pantry, commercial-grade hood vent, pot filler, custom stone range surround, double wall ovens, and stainless steel appliances.
The main-level primary suite provides a luxurious private retreat complete with deck access, fireplace, dual walk-in closets, and a spa-inspired bath featuring double vanities, stone vessel sinks, soaking tub, and tiled walk-in shower.
Upstairs, oversized bedrooms showcase vaulted ceilings, exposed timber trusses, and overlook the dramatic great room below. The finished walkout basement adds approximately 1,500 square feet of additional living space, including recreation areas, fitness space, bonus rooms, a full bath, and abundant storage.
The detached guest residence offers approximately 2,033 square feet and provides incredible flexibility for multi-generational living, guests, rental income, or private accommodations. Features include a full kitchen, open-concept living area, vaulted ceilings, private bedroom, full bath, laundry area, finished lower level, and multiple bonus spaces.
Outdoor living is equally impressive with the resort-style pool, expansive entertaining areas, peaceful wooded surroundings, and room to enjoy the privacy and beauty of nearly six acres.
Conveniently located just 24 minutes from House Mountain, 24 minutes from Hickory Star Marina on Norris Lake, and approximately 30 minutes from Downtown Knoxville and the University of Tennessee, this exceptional property combines privacy, luxury, and convenience in one extraordinary package.
Whether you're seeking a luxury family estate, private retreat, multi-generational property, or investment opportunity, this unique offering delivers possibilities that are difficult to replicate. Recently appraised in August 2026 and offered below appraised value, this is an exceptional opportunity to own one of Corryton's most distinctive properties.
Schedule your private showing today.