


Listing Courtesy of: East Tennessee Realtors / Listed By: Mindy Newman, Wallace North Office
3731 Shipwatch Lane Knoxville, TN 37920
Active (45 Days)
$1,345,000 (USD)
Description
MLS #:
1350950
1350950
Taxes
$6,094
$6,094
Lot Size
1.4 acres
1.4 acres
Type
Single-Family Home
Single-Family Home
Year Built
2008
2008
Style
Traditional
Traditional
Views
Mountain View, Lake
Mountain View, Lake
County
Knox County
Knox County
Listed By
Mindy Newman, Wallace North Office
Source
East Tennessee Realtors
Last checked Sep 21 2026 at 2:36 AM GMT+0000
East Tennessee Realtors
Last checked Sep 21 2026 at 2:36 AM GMT+0000
Bathroom Details
- Full Bathrooms: 5
- Half Bathrooms: 2
Interior Features
- Appliances : Dishwasher
- Appliances : Microwave
- Interior Features : Pantry
- Interior Features : Walk-In Closet(s)
- Interior Features : Breakfast Bar
- Interior Features : Eat-In Kitchen
- Appliances : Disposal
- Appliances : Self Cleaning Oven
- Interior Features : Elevator
- Appliances : Range
- Interior Features : Central Vacuum
- Windows : Windows - Insulated
- Windows : Window - Energy Star
- Appliances : Gas Cooktop
- Interior Features : Kitchen Island
Subdivision
- The Anchorage
Lot Information
- Rolling Slope
Property Features
- Fireplace: Gas Log
- Fireplace: Electric
Heating and Cooling
- Central
- Heat Pump
- Electric
- Natural Gas
- Central Cooling
Basement Information
- Finished
- Walkout
- Plumbed
Homeowners Association Information
- Dues: $150/YEARLY
Flooring
- Tile
- Hardwood
- Sustainable
Exterior Features
- Roof: Road/Road Frontage :
Utility Information
- Sewer: Public Sewer
School Information
- Elementary School: Mount Olive
- Middle School: South Doyle
- High School: South Doyle
Garage
- Garage Door Opener
- Basement Garage
Parking
- Basement
- Garage Door Opener
- Garage Faces Side
Location
Estimated Monthly Mortgage Payment
*Based on Fixed Interest Rate withe a 30 year term, principal and interest only
Listing price
Down payment
%
Interest rate
%Mortgage calculator estimates are provided by Wallace and are intended for information use only. Your payments may be higher or lower and all loans are subject to credit approval.
Disclaimer: Copyright 2026 East Tennessee Realtors. All rights reserved. This information is deemed reliable, but not guaranteed. The information being provided is for consumers’ personal, non-commercial use and may not be used for any purpose other than to identify prospective properties consumers may be interested in purchasing. Data last updated 9/20/26 19:36






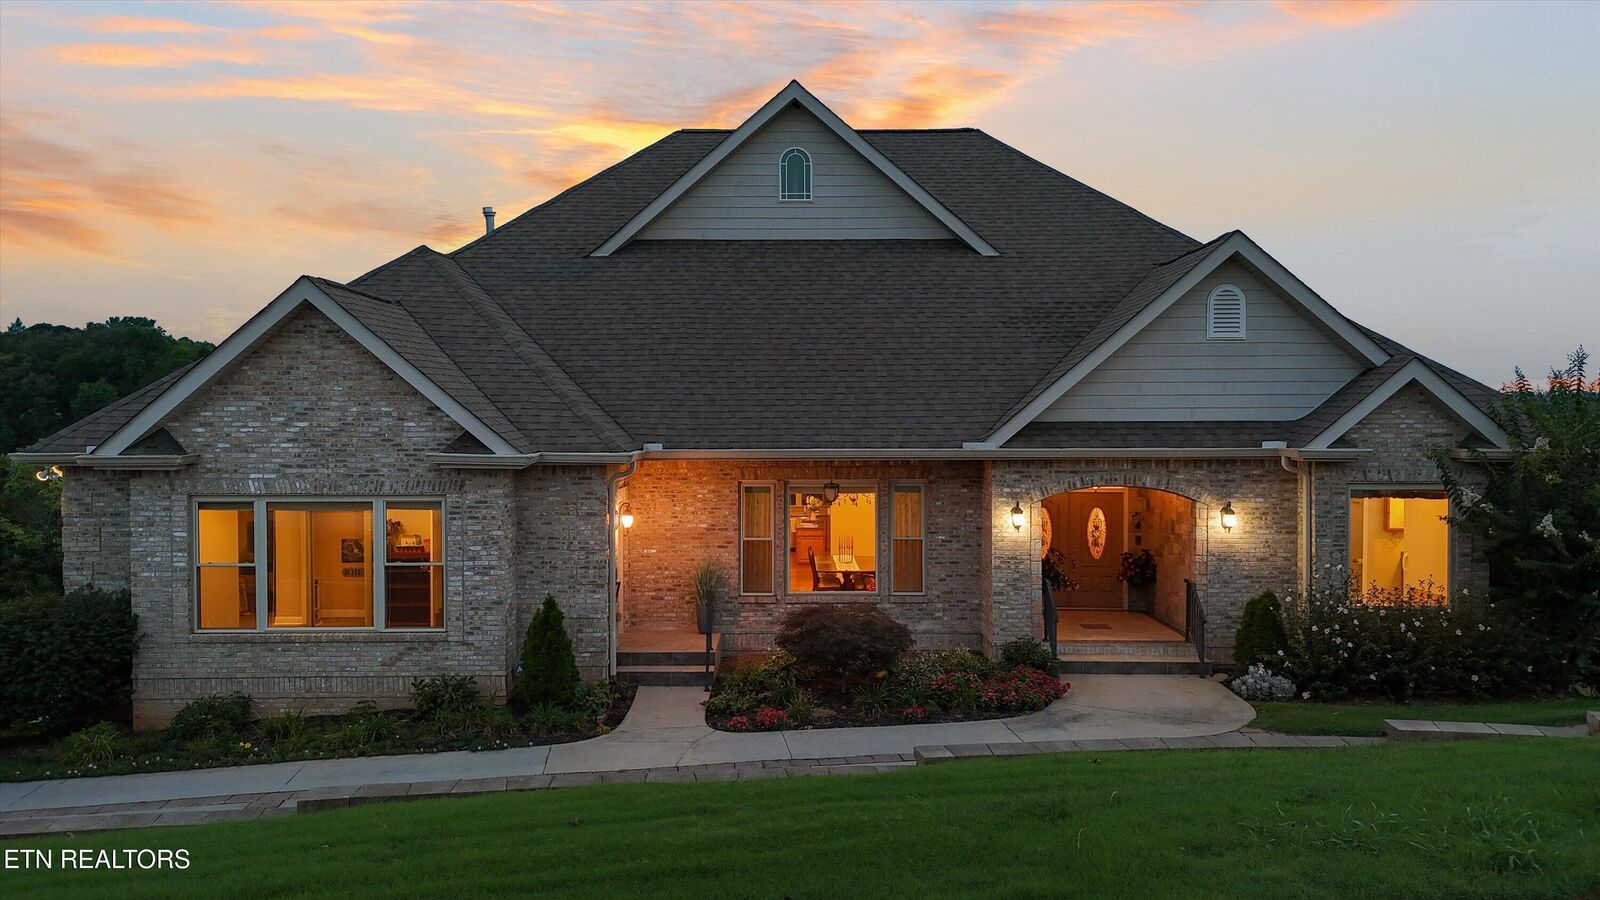
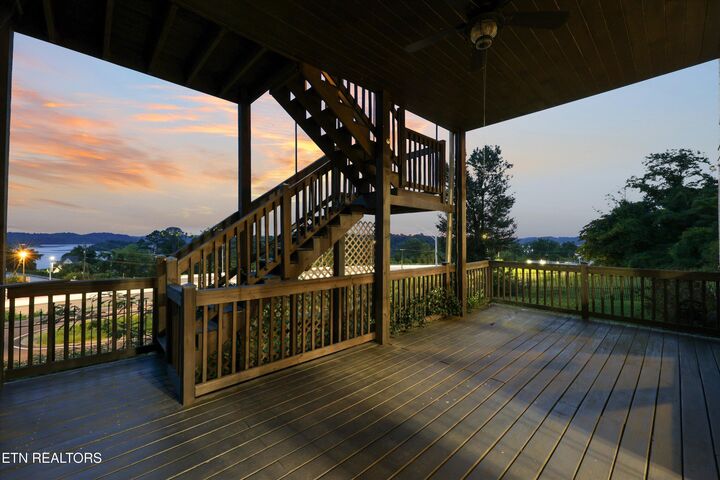
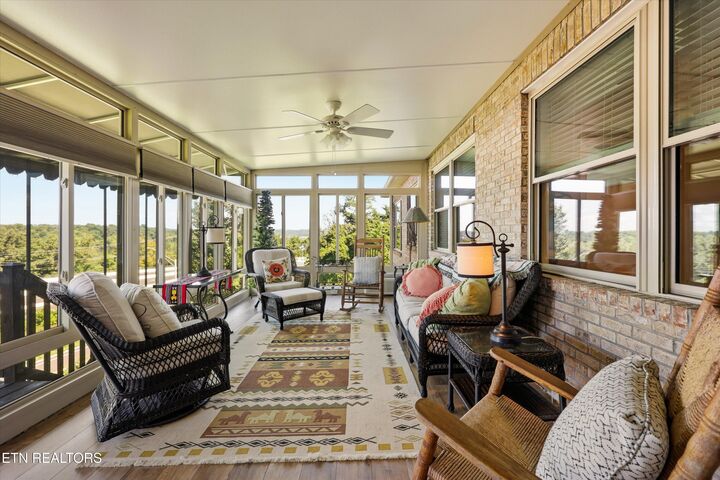
The chef's kitchen features granite countertops, a large center island with prep sink, abundant custom cabinetry, a butler's pantry, stainless appliances, and opens seamlessly to the breakfast area and spacious family room, where expansive windows frame the spectacular river views. Just beyond, a cozy keeping room leads to the all-season room--the perfect place to enjoy your morning coffee, watch boats and barges travel the river, cheer on the Vol Navy on game days, or unwind while taking in unforgettable sunsets.
The luxurious main-level primary suite offers an electric fireplace, dual custom walk-in closets, and a spa-inspired bath with separate vanities, soaking tub, and oversized walk-in shower. Three additional main-level bedrooms each feature private en-suite baths, while the executive office offers a private entrance and bath, making it ideal for working from home or meeting clients.
The walk-out lower level is designed for entertaining and extended family, complete with a large recreation room, kitchenette, two additional bedrooms, full bath, exercise room, craft room, second laundry room, and abundant storage.
Additional highlights include hardwood floors throughout much of the main level, extensive crown molding and custom millwork, triple-pane windows for enhanced energy efficiency and sound reduction, professionally finished epoxy garage floors, heated and cooled workshop, two laundry rooms, newer HVAC systems, LeafFilter gutters, basement waterproofing with sump pump, and a circular driveway.
Conveniently located just minutes from UT Medical Center, the University of Tennessee, downtown Knoxville, Turkey Creek, and Alcoa. Community, dock with slips available for purchase when available.
A home where luxury, convenience, and unforgettable river views come together to create an exceptional East Tennessee lifestyle.